HOUSE UNDER THE SLOPE
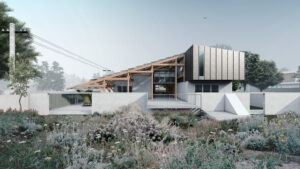
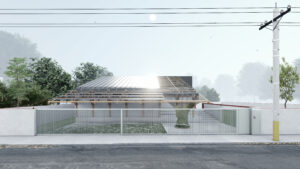
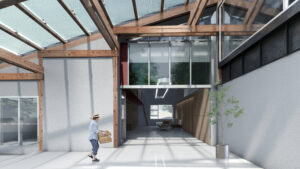
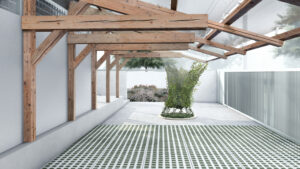
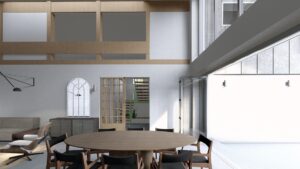
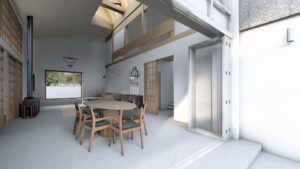
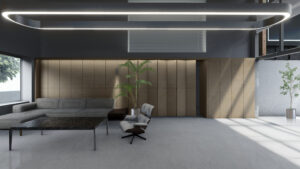
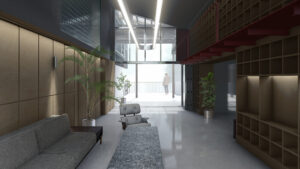
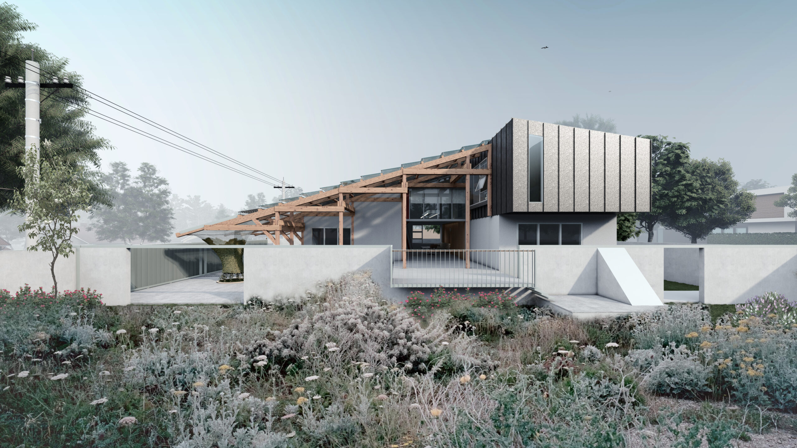
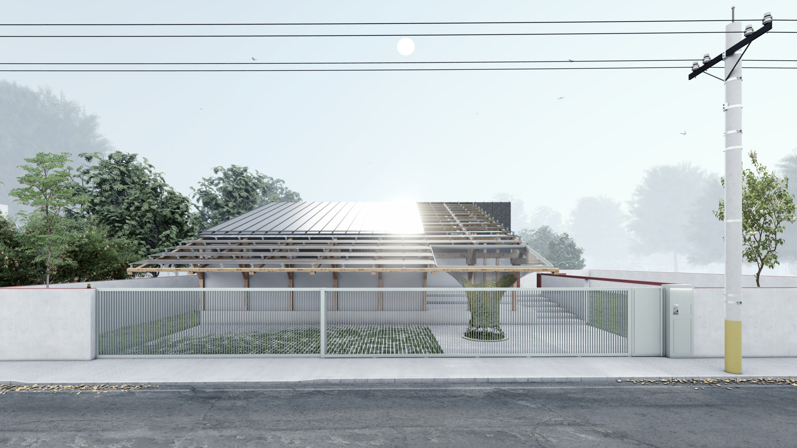
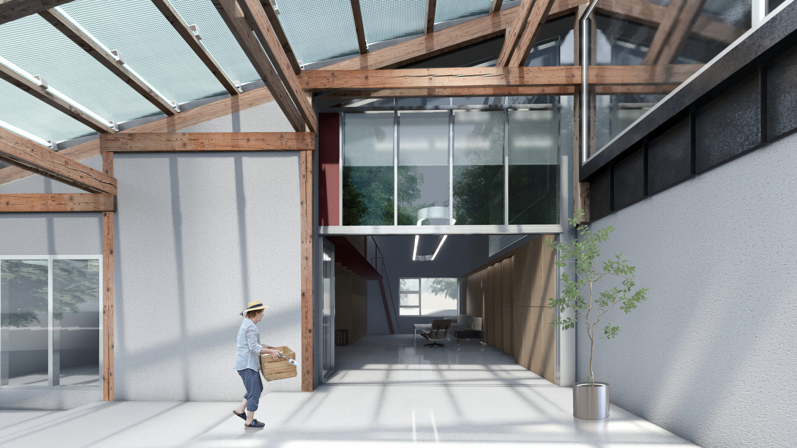
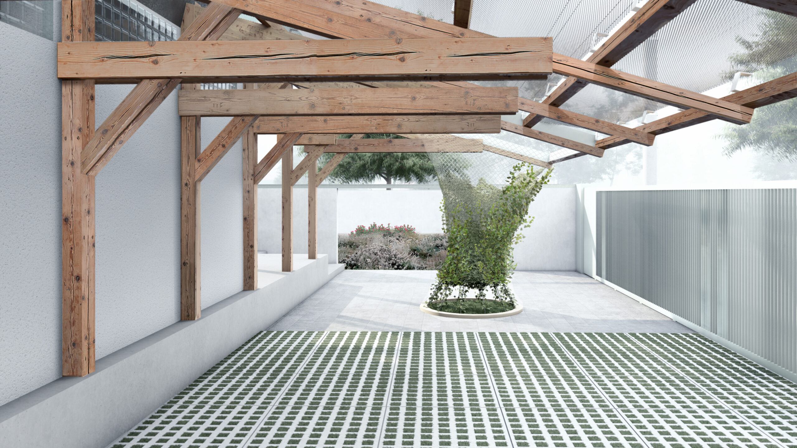
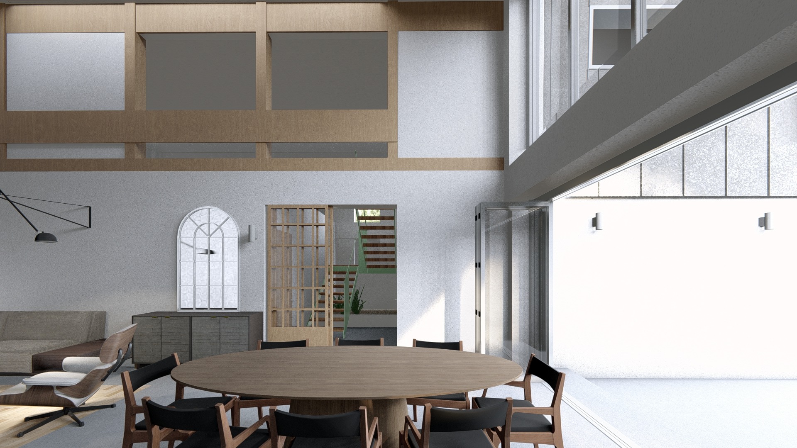
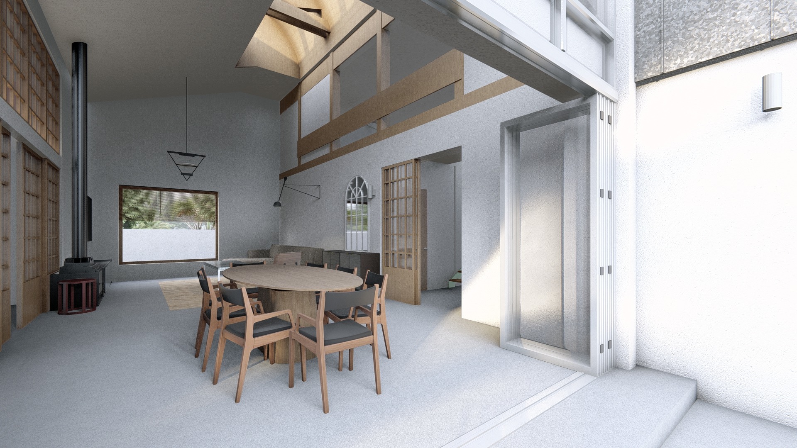
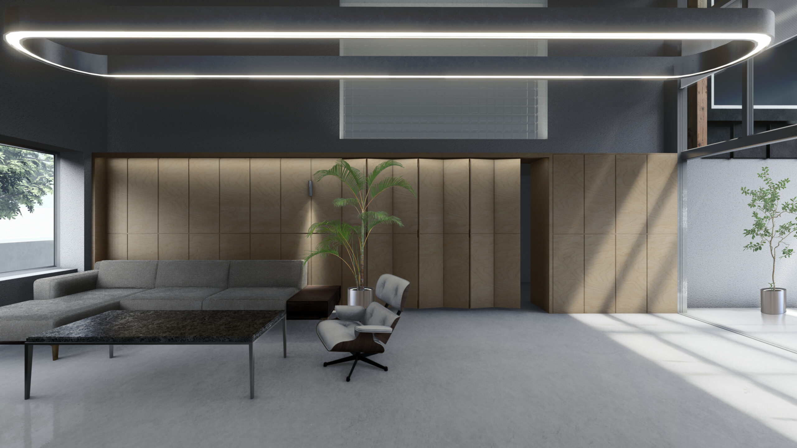
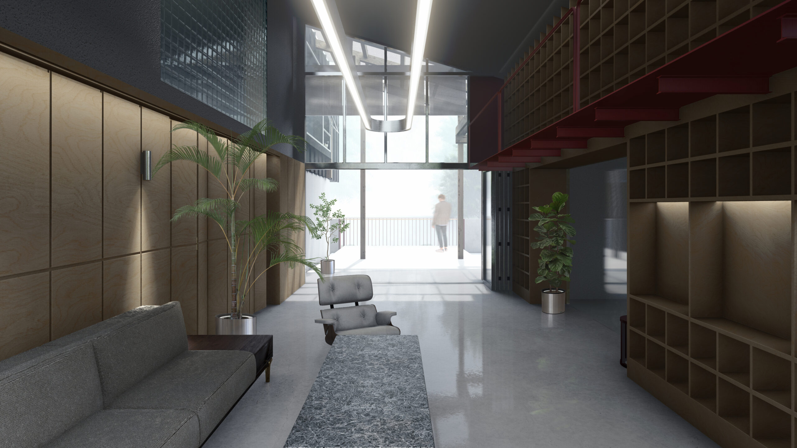
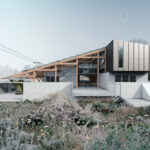
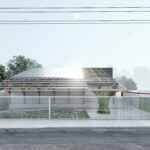
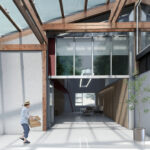
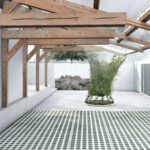
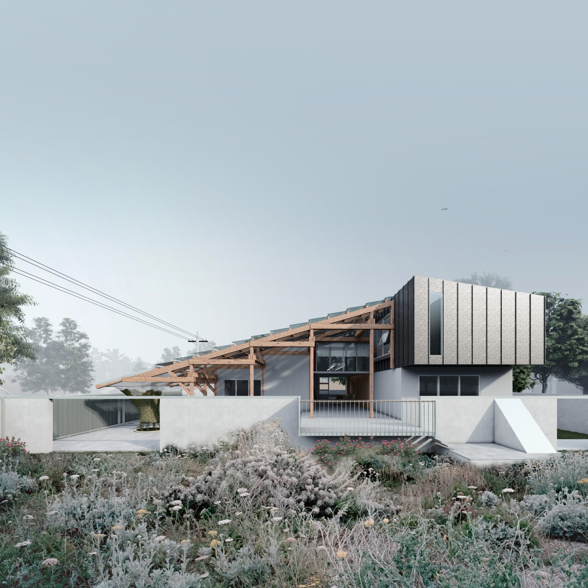
This design features a well-organized layout that adapts to varying needs throughout the changing seasons, emphasizing an elegant synthesis of form and purpose. The house consists of two functional blocks under a large sloped roof that descends toward the street to enhance privacy. The trilitical structure allows the central space to be open and connected to the perennial garden in the courtyard, creating an indoor-outdoor living experience. A captivating hyperboloid stretches between the ground and the roof in the form of a metallic mesh adorned with ivy. It serves as both a visual highlight and an inviting entrance marker, enhancing the architectural presence on the street.